Every Corner, Something New
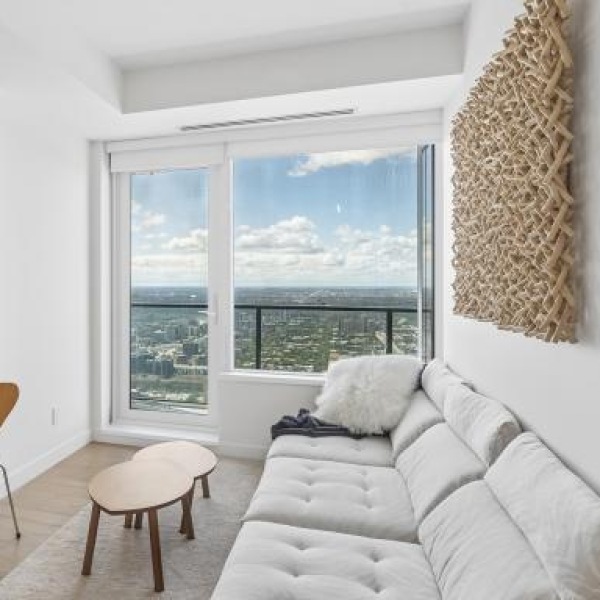
Centered living starts with the perfect home, from cozy studios to spacious floor plans. We’ve filled your home with thoughtfully selected features, flexible open-concept layouts, and the on-trend yet classic finishes you’d choose, if it were up to you. And at Sky Residences, it is.
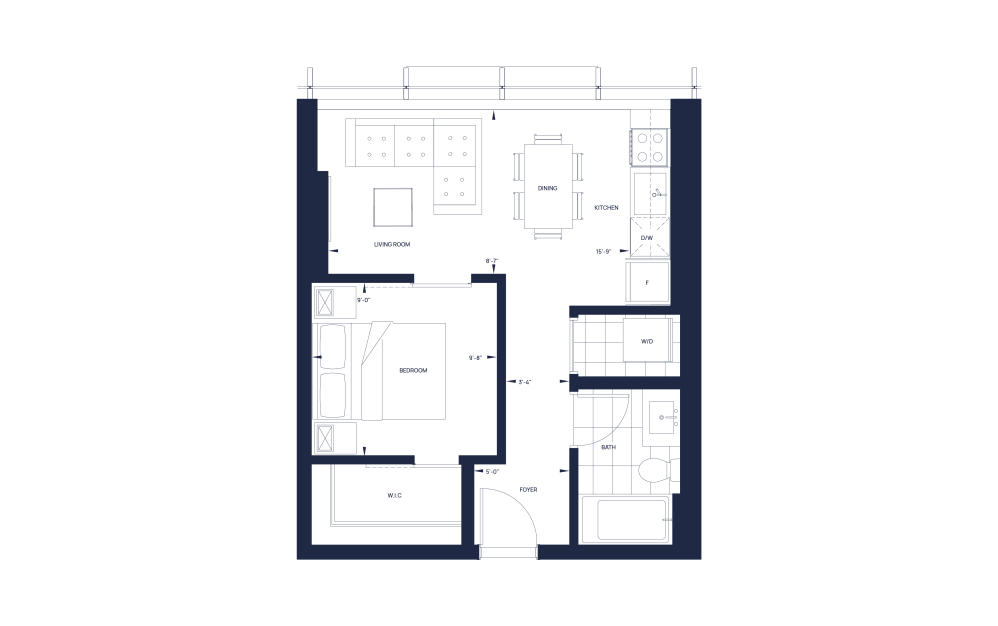
E
1 bed1 bath490 sq. ft.
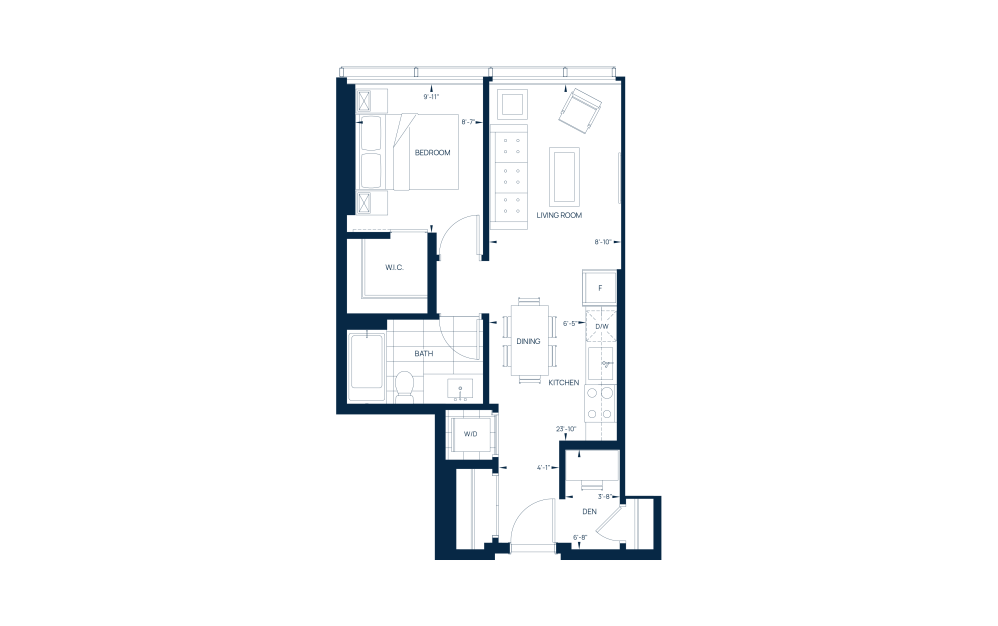
G
1 bed1 bathDen556 sq. ft.
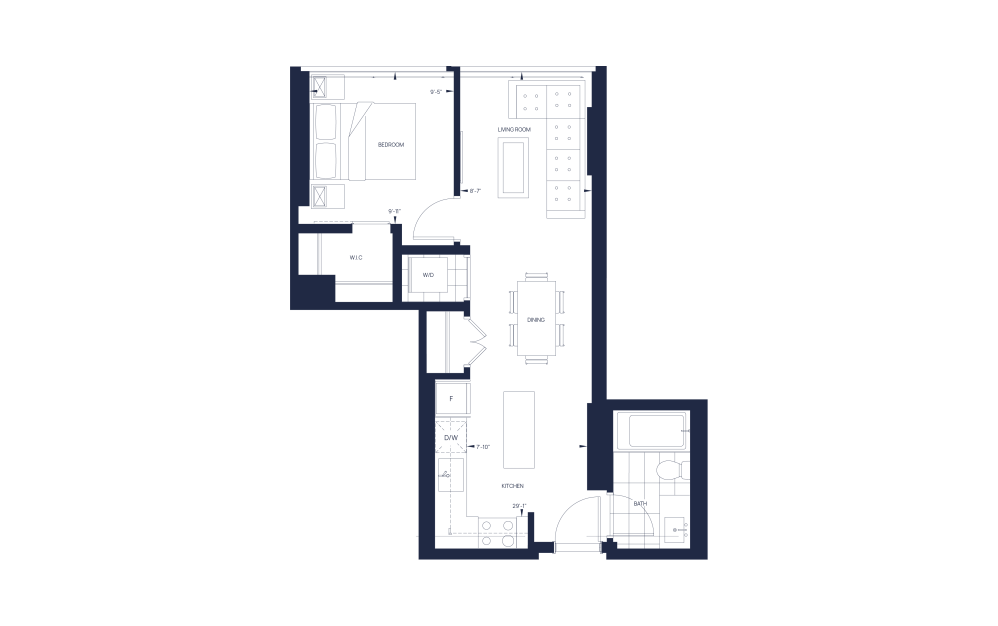
F
1 bed1 bath572 sq. ft.
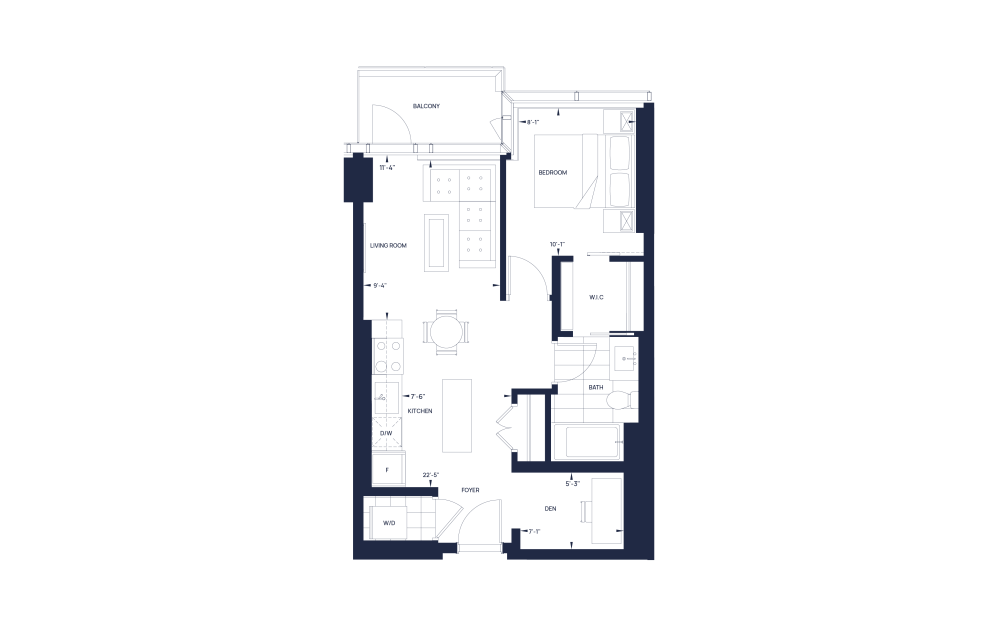
C1
1 bed1 bathDen592 sq. ft.
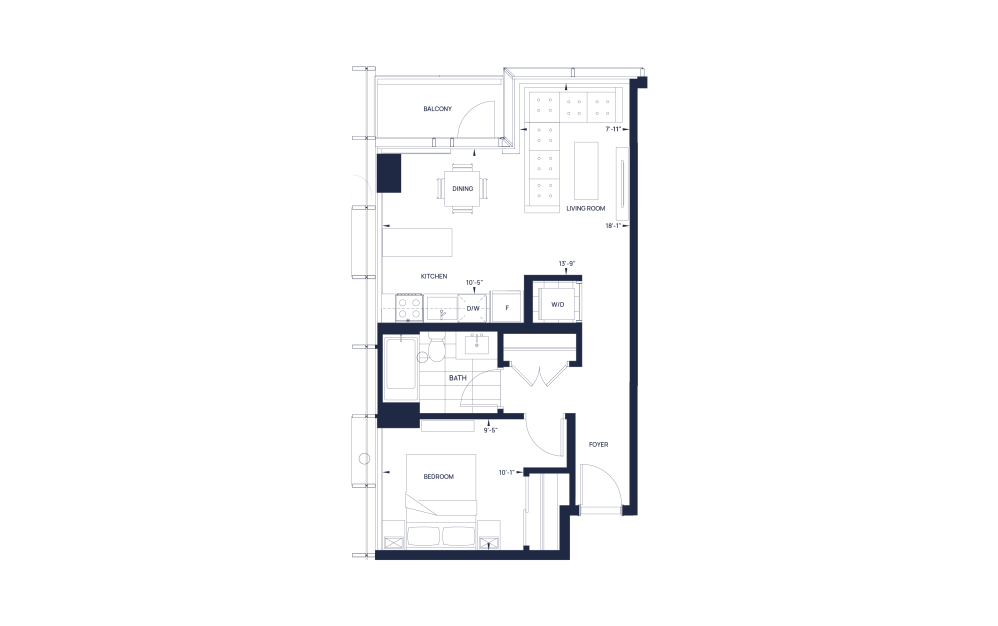
B
1 bed1 bath628 sq. ft.
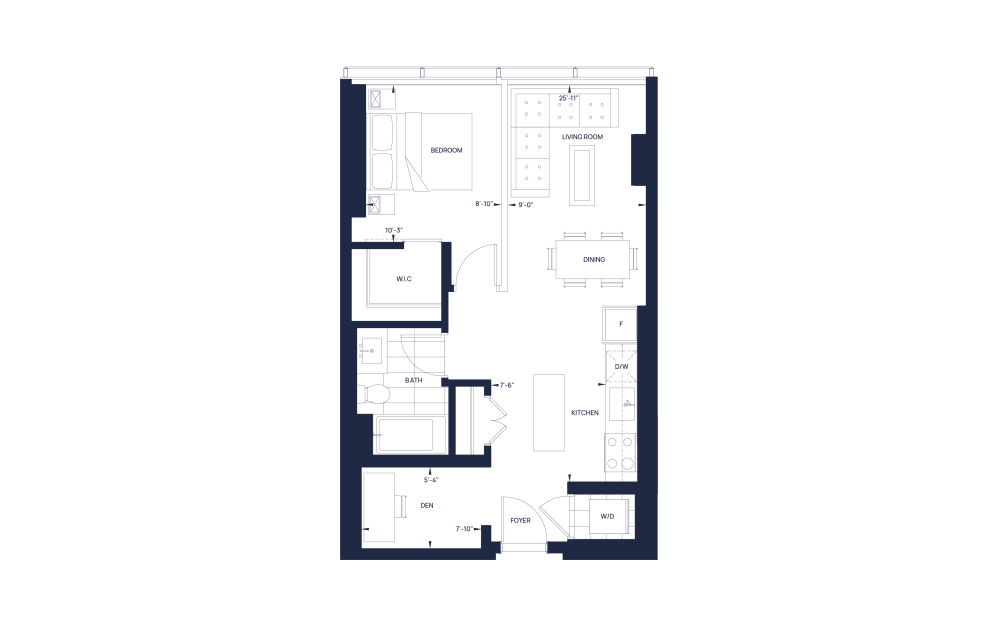
C
1 bed1 bathDen628 sq. ft.
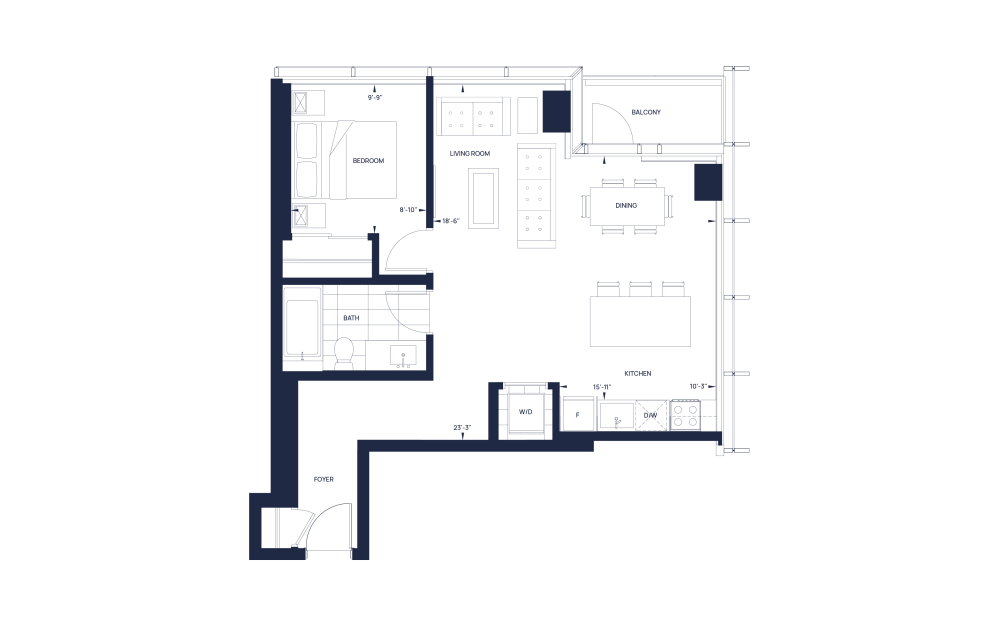
D
1 bed1 bath731 sq. ft.
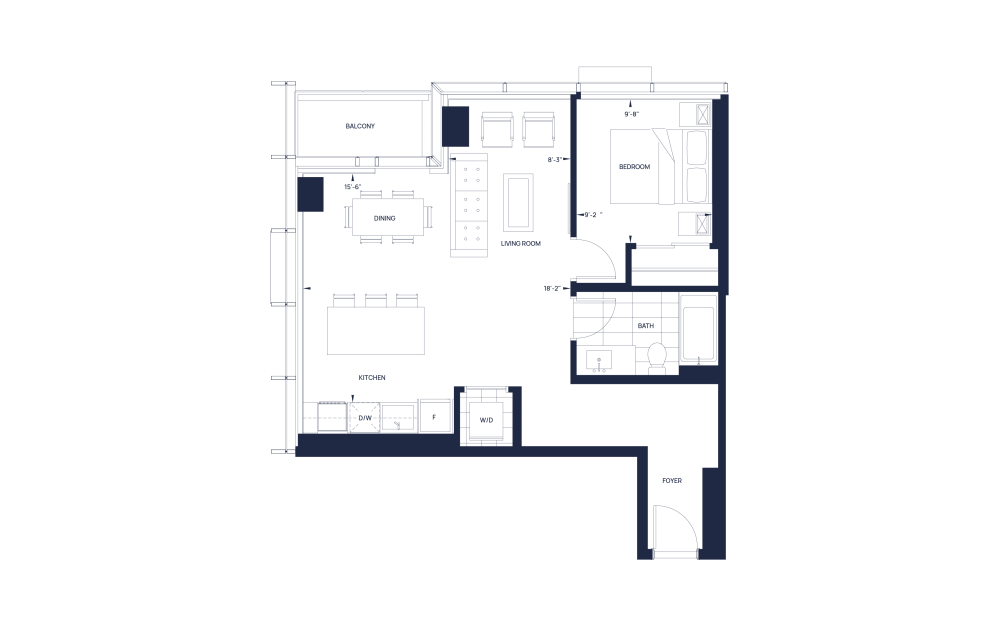
D1
1 bed1 bath731 sq. ft.
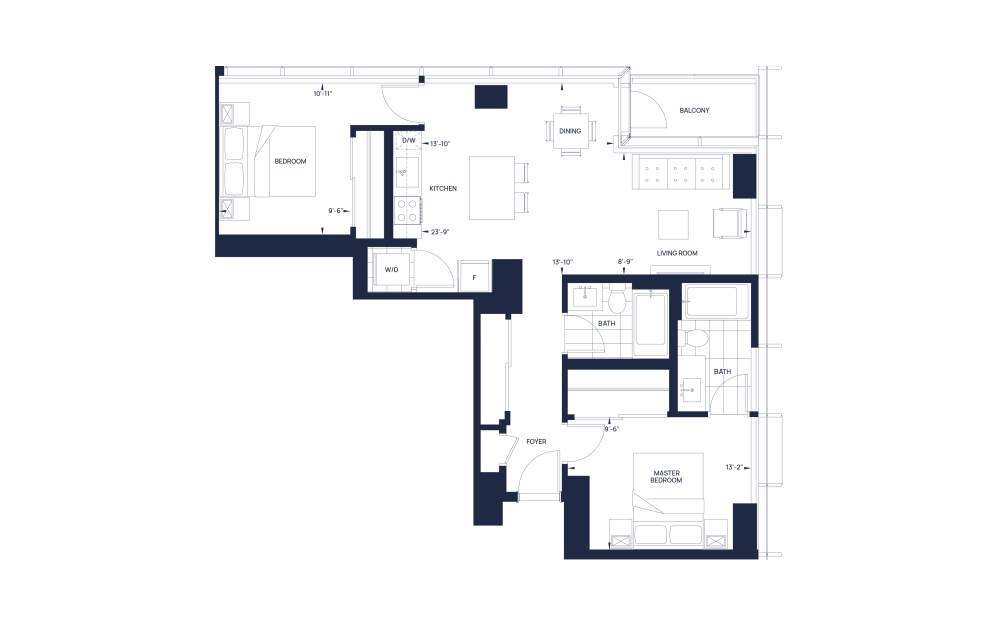
A
2 bed2 bath920 sq. ft.
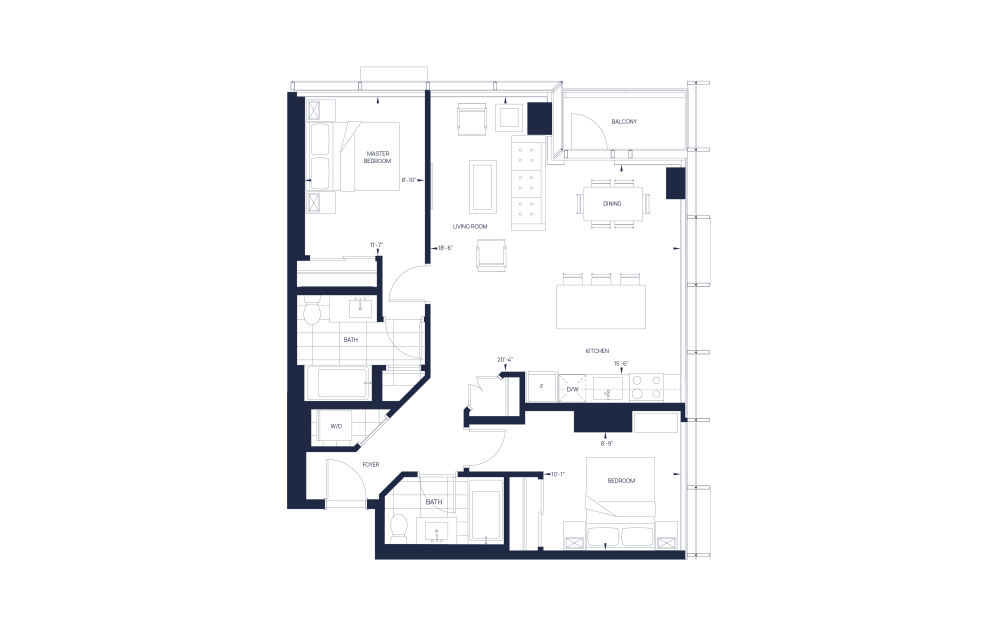
K
2 bed2 bath959 sq. ft.
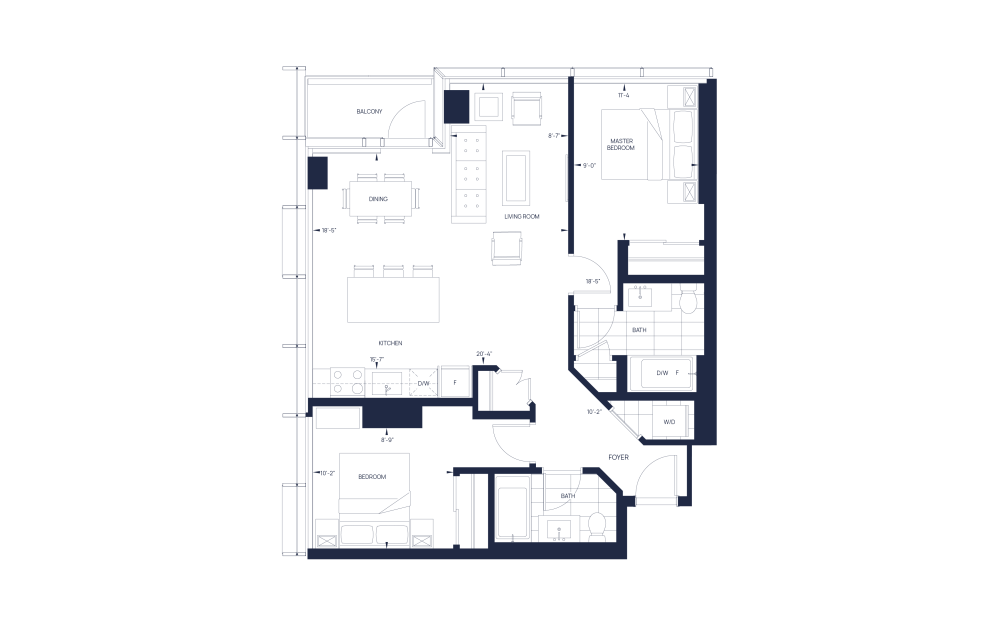
K1
2 bed2 bath959 sq. ft.
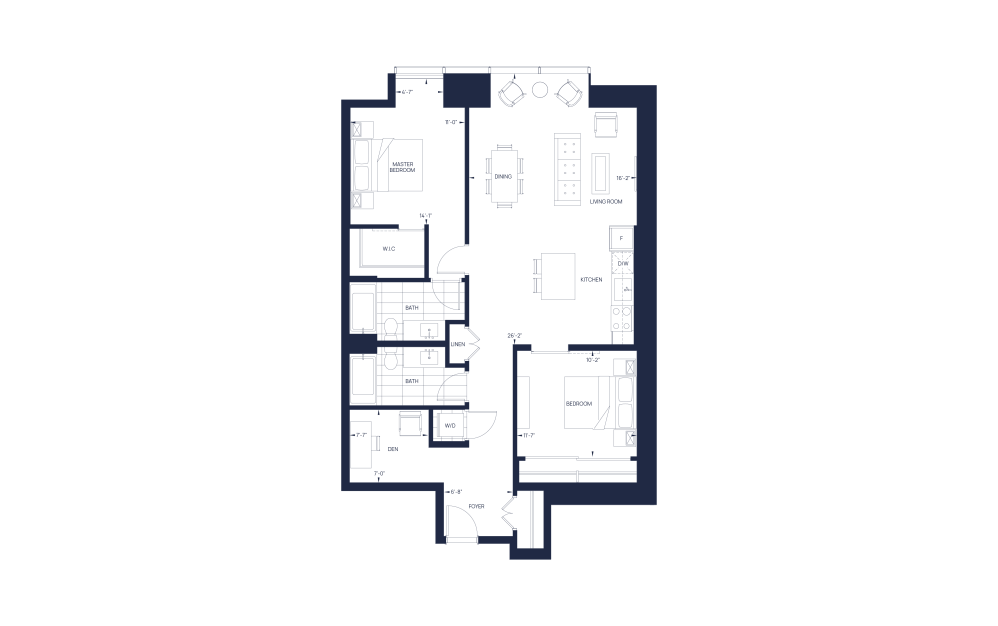
H
2 bed2 bathDen1221 sq. ft.
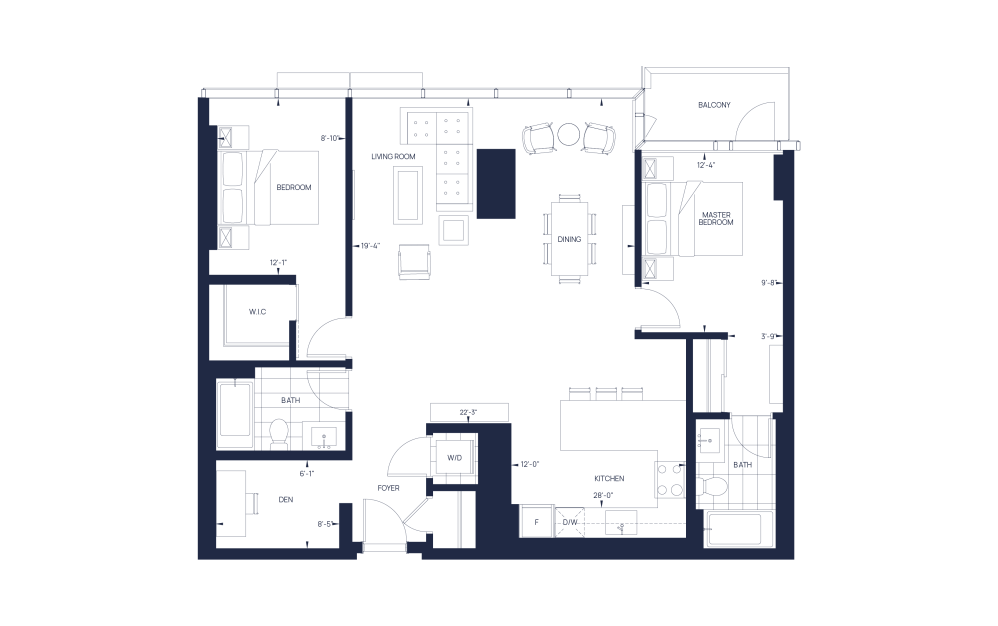
J
2 bed2 bathDen1221 sq. ft.
Floor plans are artist’s rendering. All dimensions are approximate. Actual product and specifications may vary in dimension or detail. Not all features are available in every rental home. Please see a representative for details.